Ideas carried
through to detail.
Architecture, interiors, renovation and furnishing, connected through a clear design process.

Shishang provides architecture and interior design services for private residences, commercial spaces and cultural projects. We bring spatial planning, materials, technical design and furnishing into one coordinated design process.
A commission may cover a complete project, a renovation or a defined stage of work. We begin by agreeing the brief, responsibilities and services your project needs.
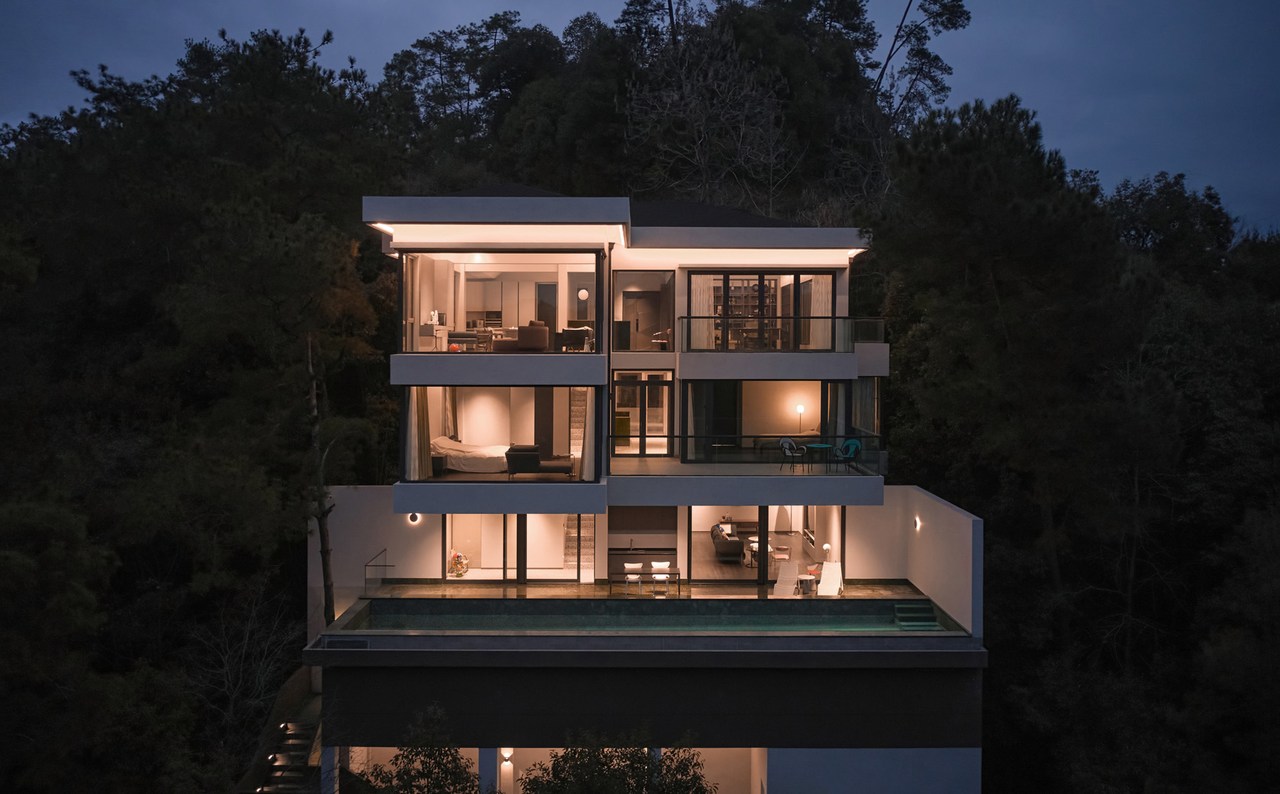
Architecture and spatial planning
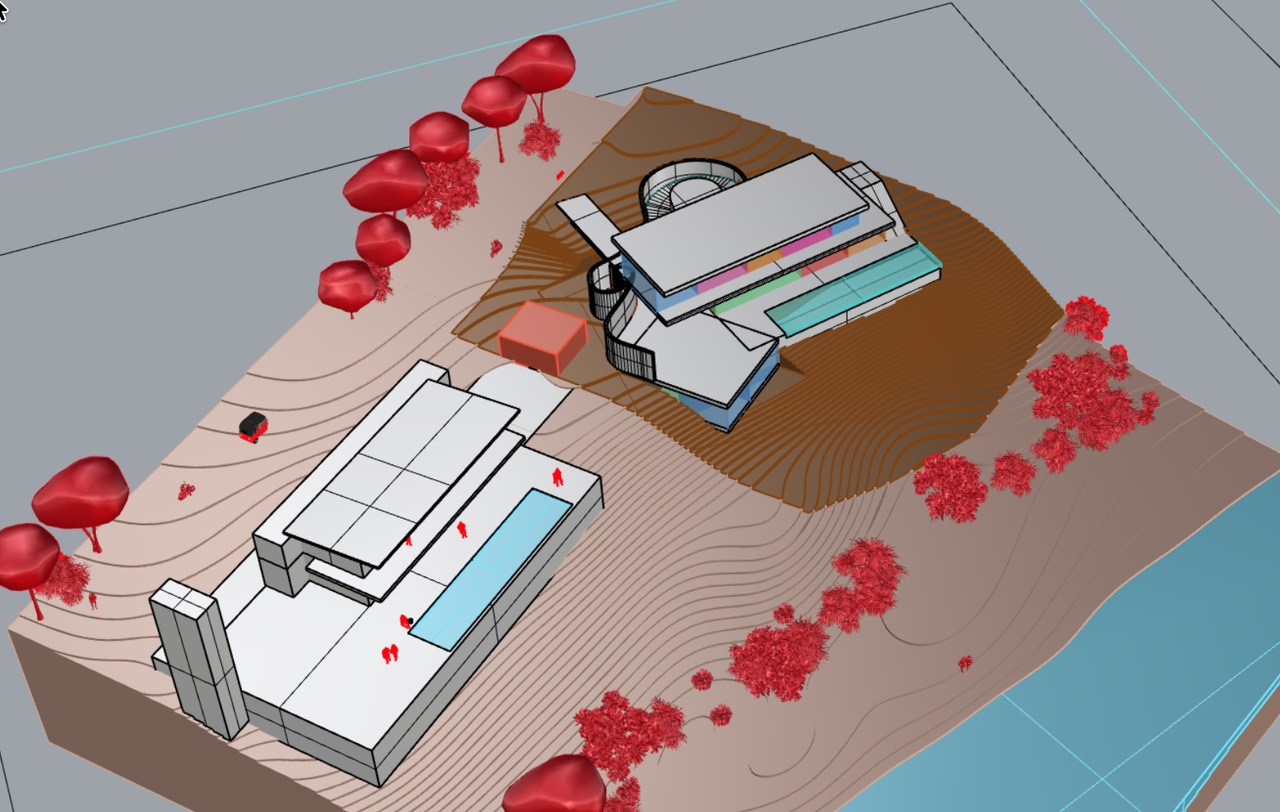
We consider the relationship between a building, its site and the people who use it. The work can include architectural concepts, alterations and spatial planning, with specialist input and approvals coordinated according to the project.
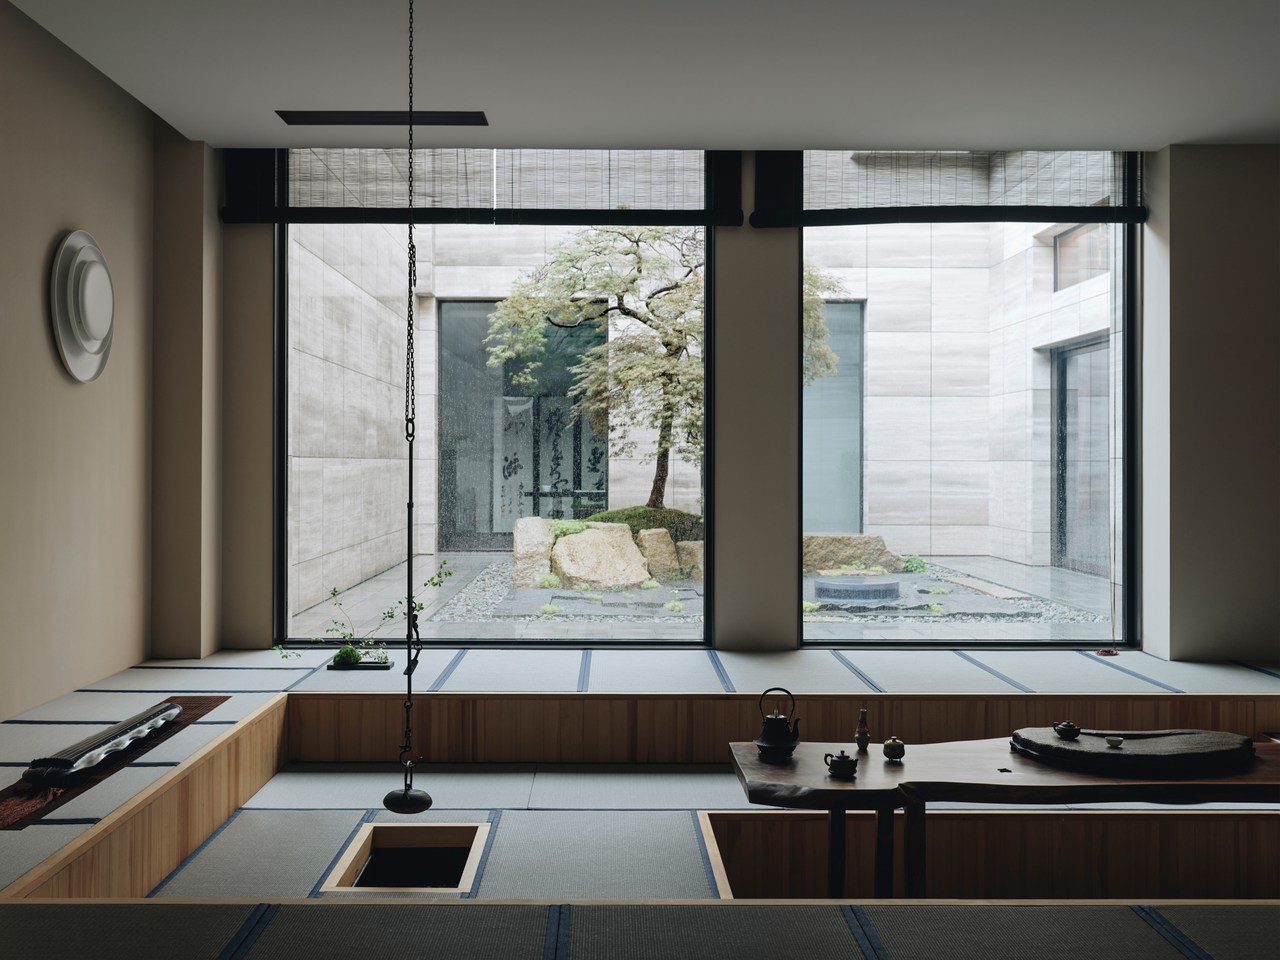
Interior design
We develop the layout, materials, lighting approach, finishes and details that shape everyday experience. The aim is to connect the practical performance of a space with the way it feels.
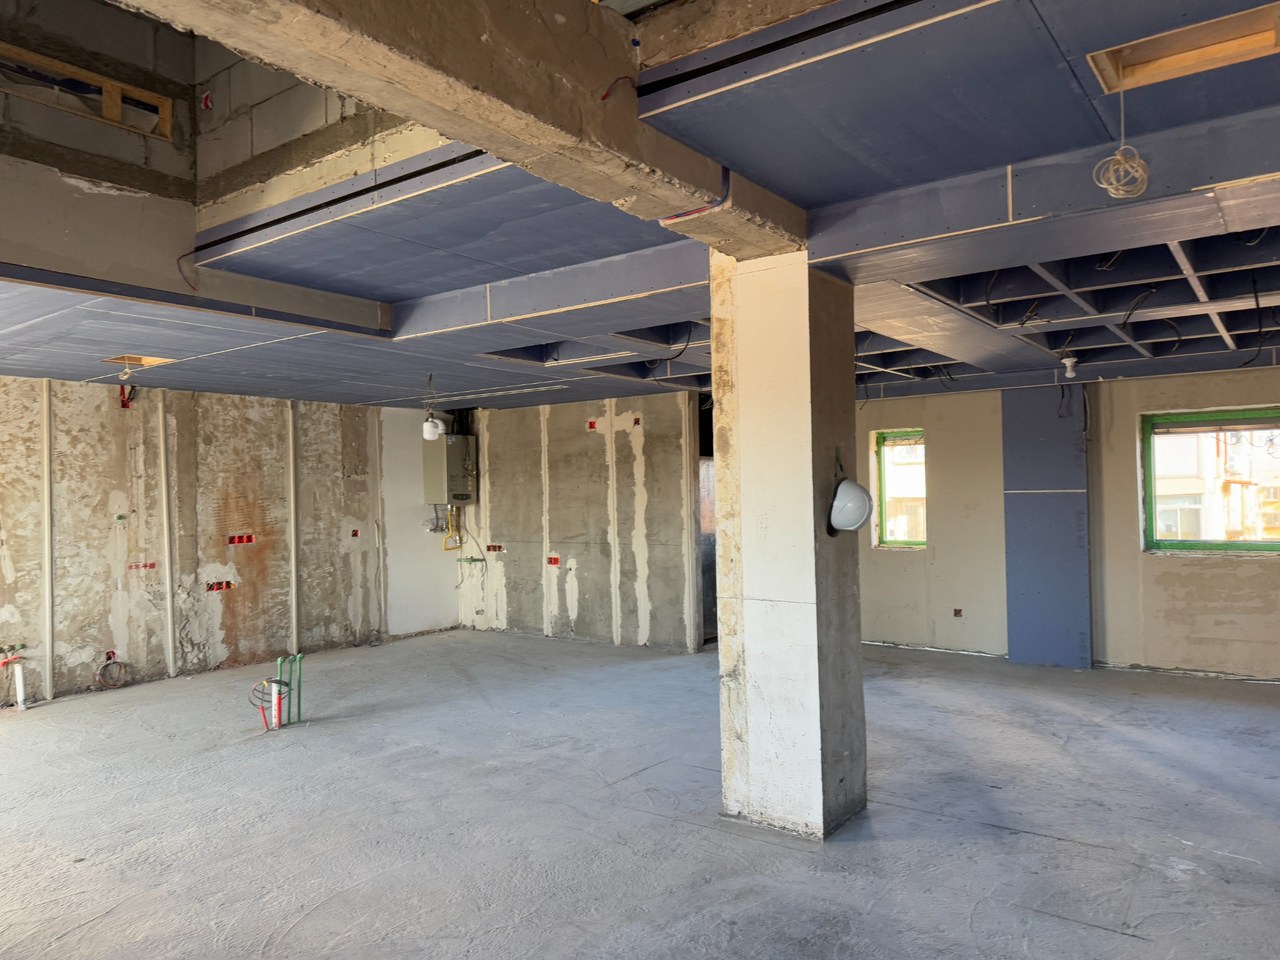
Renovation and adaptation
We help clients rethink existing homes and buildings. We examine what needs to change, what can be retained, and how new uses and ways of living can work within the existing conditions.
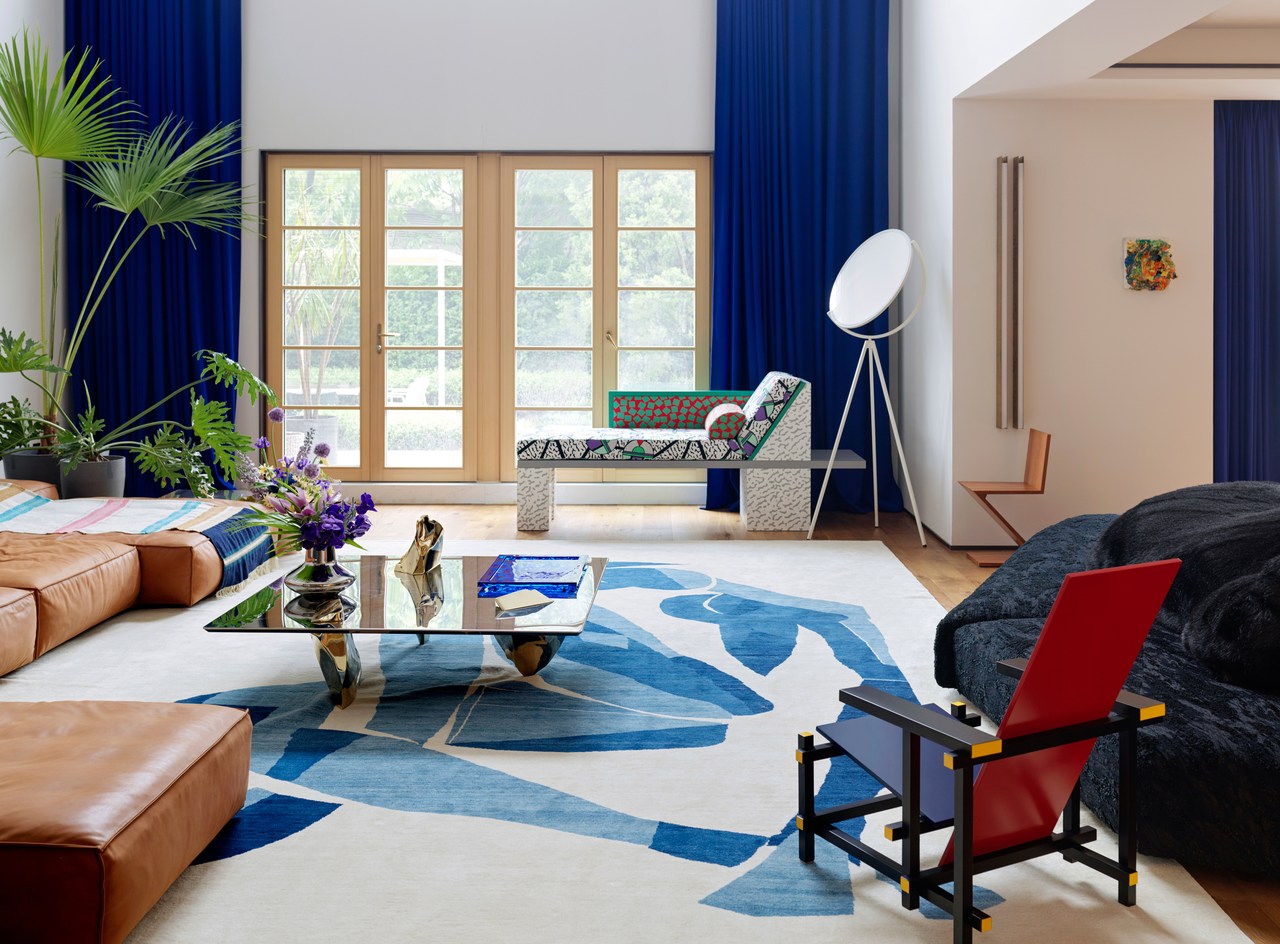
Furniture and furnishing
We consider furniture, textiles, lighting pieces and objects as part of the spatial design. Where the brief calls for it, our work can include bespoke furniture and the integration of art within the interior.
Technical design and implementation coordination
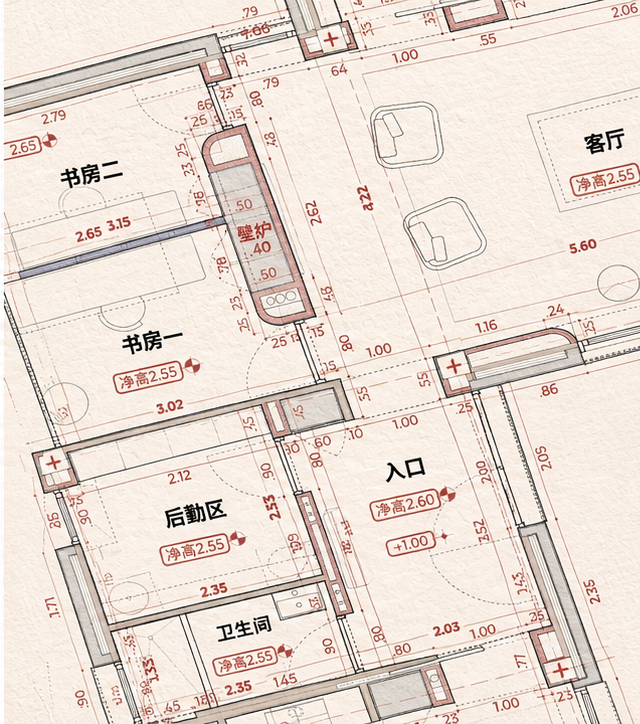
We translate the agreed design into drawings, specifications and selections. During delivery, we coordinate design information, review questions from site and support furnishing installation within the agreed scope.
Early-stage advice
If you are still defining a project, we can discuss its priorities, potential scope and next steps before a full design commission is established.
How we work
Our six-stage process
01Define the vision
Strategy and brief
We begin by understanding your daily life, priorities and ambitions for the project. Conversations, reference material and a site survey help establish the requirements and practical constraints.
Your part: Share your routines, needs, budget priorities and what you hope will change.
Stage outcome: A design brief and strategy to guide the work.
02Shape the concept
Concept design
We develop the overall direction through reference material, mood boards and floor plans. Together, we test how the layout supports daily life. We also begin identifying equipment and items with significant ordering lead times.
Your part: Review and agree the design direction and floor plan.
Stage outcome: An agreed concept, spatial layout and initial equipment list.
03Bring the space to life
Spatial design
We develop the proposal in three dimensions and introduce material samples. This stage helps you understand the scale, atmosphere and relationships within the space before construction begins. Equipment and material decisions become more specific.
Your part: Review the spatial proposal, experience samples and confirm the principal choices.
Stage outcome: A developed spatial design with key materials and equipment selections.
04Refine every detail
Detailed design, construction drawings and furnishing
We prepare the technical information needed to communicate the design. Interior details, construction drawings, material and equipment selections, and furnishing proposals are coordinated as connected parts of the same stage.
Your part: Confirm final selections and the decisions needed for implementation.
Stage outcome: Coordinated design documents and a furnishing plan within the commission.
05Build with care
Construction coordination and furnishing installation
During construction, we help resolve design questions, coordinate information and review the implementation at agreed milestones. Furnishings and selected items are brought into the space as the project approaches completion.
Your part: Make the decisions needed at site milestones and remain available for key approvals.
Stage outcome: The design implemented and furnishings installed within the agreed scope.
06Settle into your space
Handover and aftercare
We support the handover and transition into use, with agreed inspections, adjustments and follow-up. Living in a space can reveal small changes that help it work better day to day.
Your part: Share feedback after move-in and identify any follow-up needs.
Stage outcome: A supported handover and the aftercare agreed for your project.
Questions before we begin
Do you work outside Beijing?
Yes. Shishang works across China and internationally. The design process, site visits and coordination with local teams are planned around the location and scope of the project.
Can we start with advice rather than a full project?
Yes. We can discuss an early brief, scope or defined design question and agree whether a consultation or a broader commission is appropriate.
Will Lea Chen be involved?
Lea remains involved in Shishang's projects. We will explain the team structure and review arrangements when discussing your commission.
Do you take care of construction?
Our services can include design coordination during construction, agreed site reviews and support with furnishing installation. The responsibilities of Shishang, contractors and other consultants are defined in the commission.
How long does a project take?
The programme depends on the building, scope, decisions, approvals, procurement and site conditions. Once we understand your project, we can discuss the stages and the information needed to develop a programme.
How are fees established?
We prepare a proposal after discussing the brief, project conditions and services required. This gives us a basis for defining the scope and fee together.
What should I send with an enquiry?
Start with the location, approximate size, type of property and what you want to achieve. Existing plans, photographs and a preferred timeframe are helpful if available.
Start here.
Contact us.
Tell us where your project is, what you hope to create, and how you would like to live or work.